
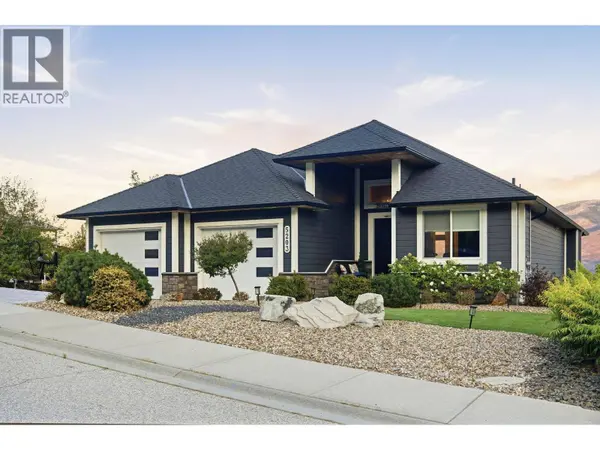
5203 Clarence Road
Peachland, BC V0H1X2
Open House
Sat Sep 12, 2:00pm - 4:00pm
- 4 Beds
- 3 Baths
- 3,798 SqFt
- 9,147 Lot Size
- 2017 Year Built
GALLERY
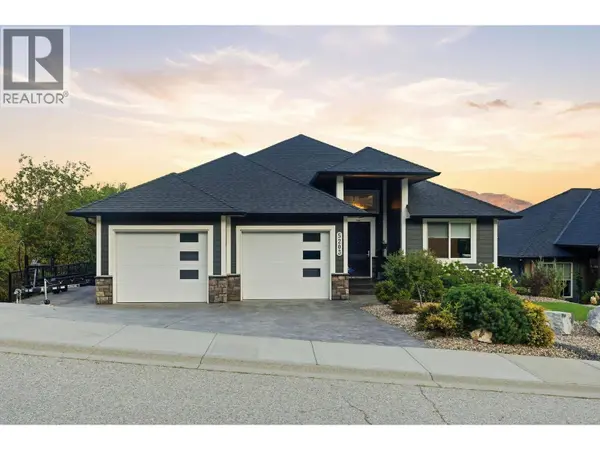
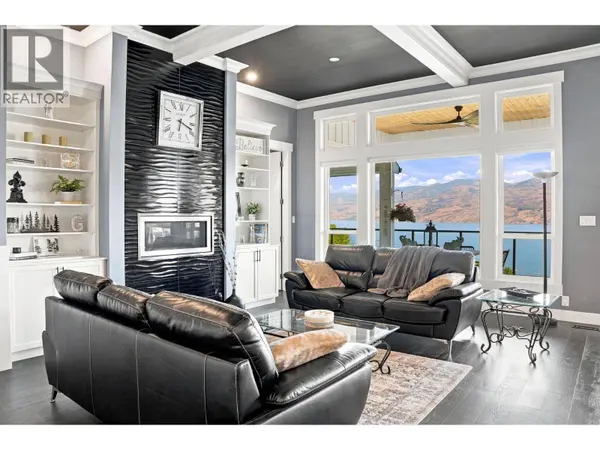
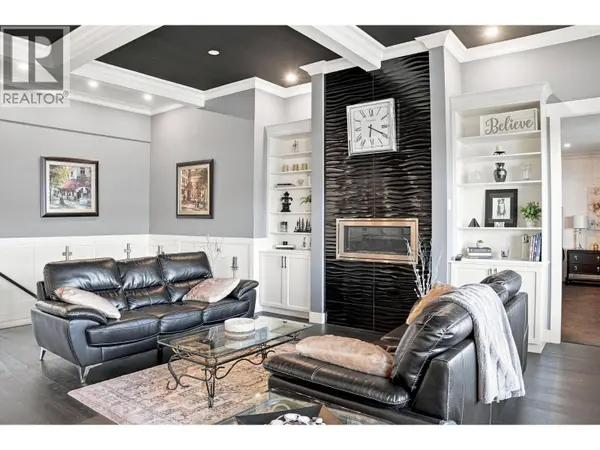
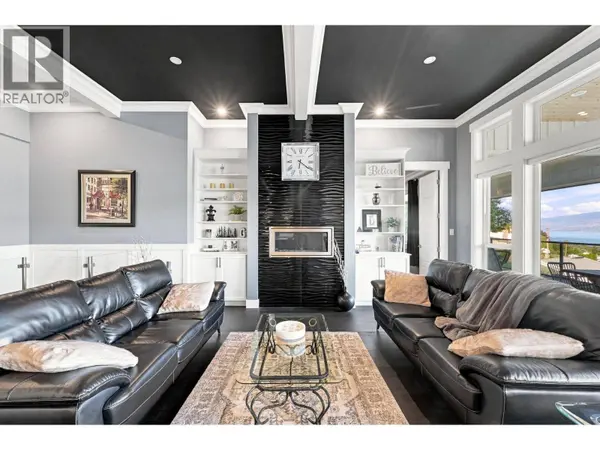
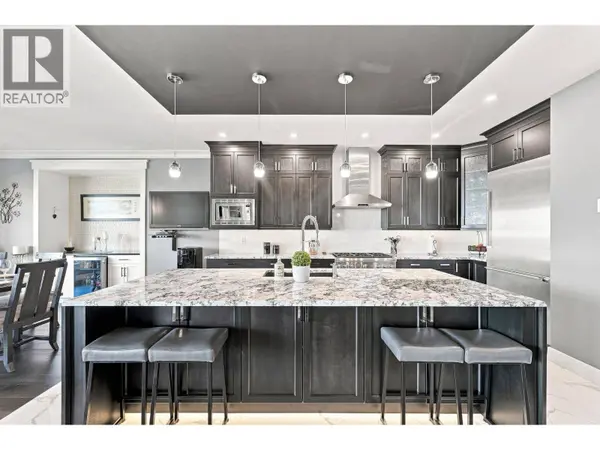
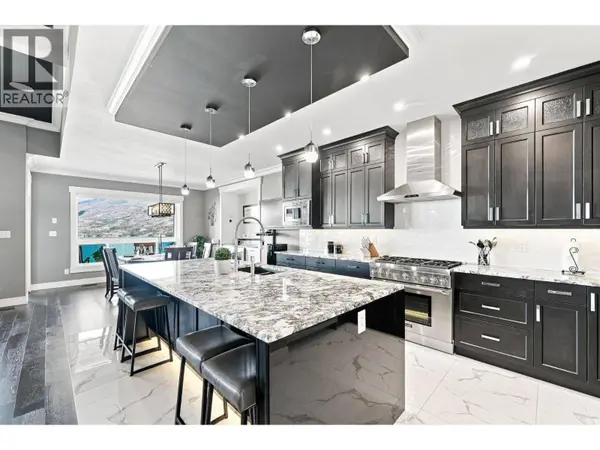
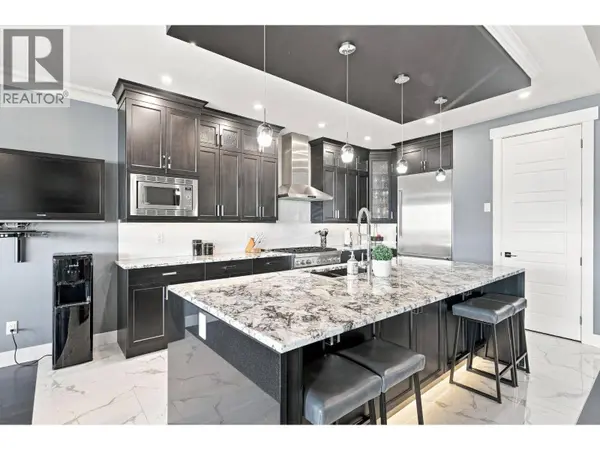
PROPERTY DETAIL
Key Details
Property Type Single Family Home
Sub Type Freehold
Listing Status Active
Purchase Type For Sale
Approx. Sqft 3798
Square Footage 3, 798 sqft
Price per Sqft $408
Subdivision Peachland
MLS Listing ID 10400134
Style Contemporary, Ranch
Bedrooms 4
Year Built 2017
Lot Size 9,147 Sqft
Acres 0.21
Property Sub-Type Freehold
Location
Province BC
Rooms
Kitchen 1.0
Extra Room 1 Lower level 21'2'' x 16'8'' Recreation room
Extra Room 2 Lower level 7'3'' x 15'8'' Other
Extra Room 3 Lower level 15'4'' x 12'2'' Gym
Extra Room 4 Lower level 7'5'' x 9'6'' Storage
Extra Room 5 Lower level 10'4'' x 5'8'' Utility room
Extra Room 6 Lower level 16'9'' x 17'0'' Family room
Building
Story 2
Sewer Municipal sewage system
Architectural Style Contemporary, Ranch
Interior
Heating Forced air, See remarks
Cooling Central air conditioning
Flooring Carpeted, Ceramic Tile, Hardwood, Mixed Flooring
Fireplaces Number 2
Fireplaces Type Unknown, Unknown, Unknown
Exterior
Parking Features Yes
Garage Spaces 2.0
Garage Description 2
View Y/N Yes
View Lake view, Mountain view, Valley view, View of water
Roof Type Unknown
Attached Garage Yes
Total Parking Spaces 5
Garage Yes
Private Pool No
Others
Ownership Freehold
Virtual Tour https://youriguide.com/gy7pj_5203_clarence_rd_peachland_bc
SIMILAR HOMES FOR SALE
Check for similar Single Family Homes at price around $1,549,900 in Peachland,BC

Active
$838,000
5226 Clarence Road, Peachland, BC V0H1X2
Listed by Royal LePage Kelowna3 Beds 3 Baths 3,268 SqFt
Active
$1,024,000
3949 Desert Pines Avenue, Peachland, BC V0H1X2
Listed by REMAX Kelowna4 Beds 3 Baths 3,363 SqFt
Active
$1,064,000
3751 Lornell Court, Peachland, BC V0H1X2
Listed by Royal LePage Kelowna4 Beds 3 Baths 3,454 SqFt
CONTACT
